Kanoon

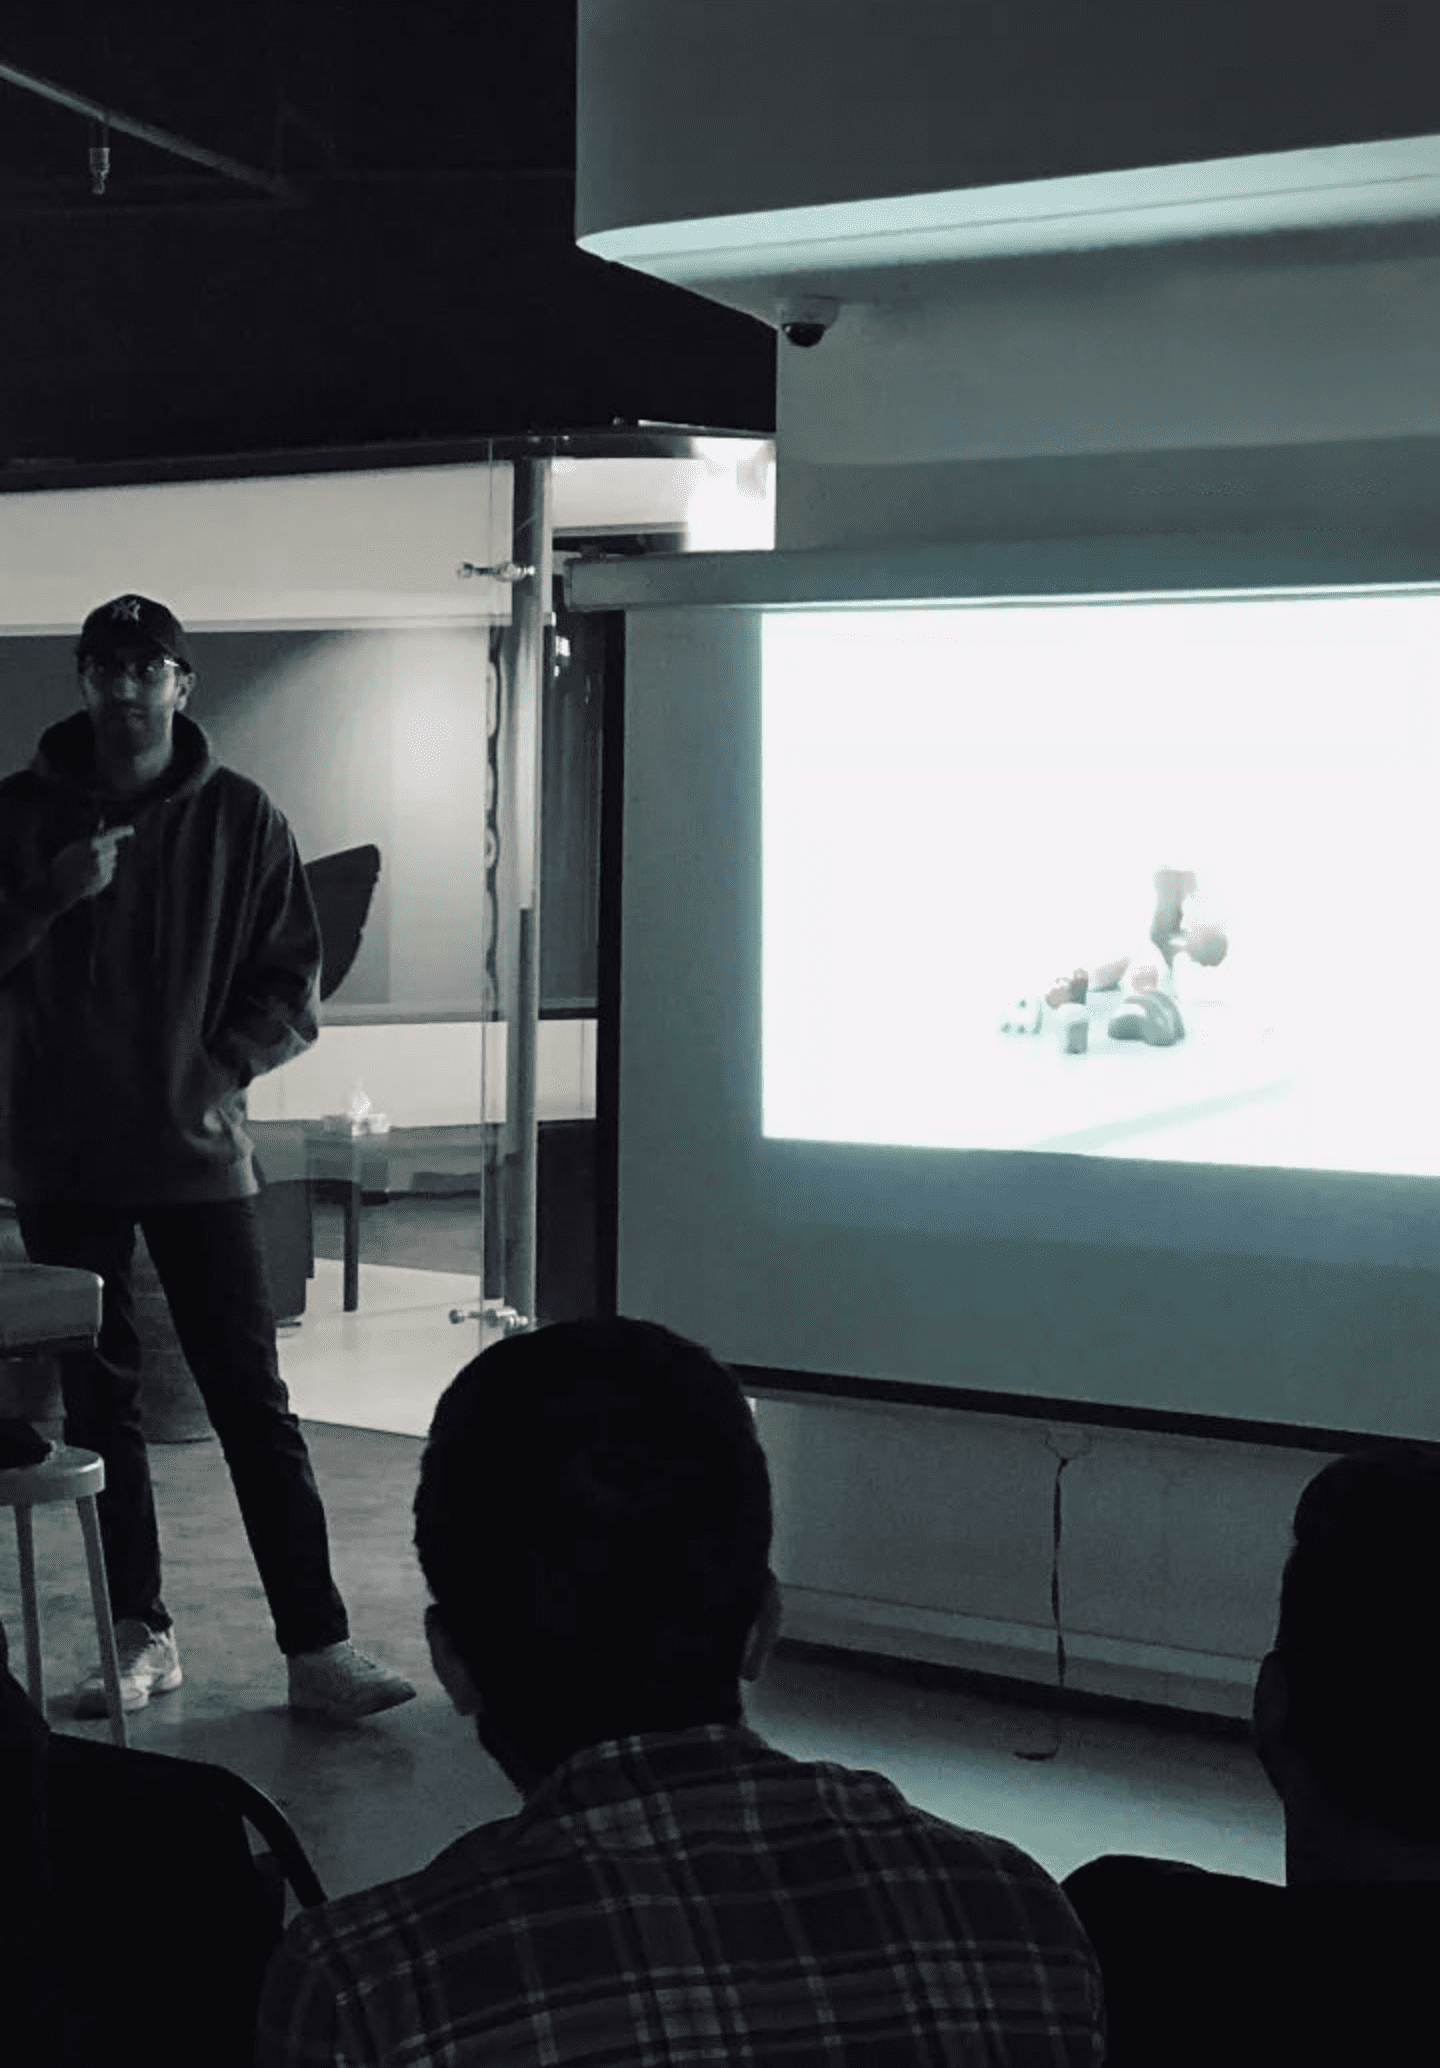
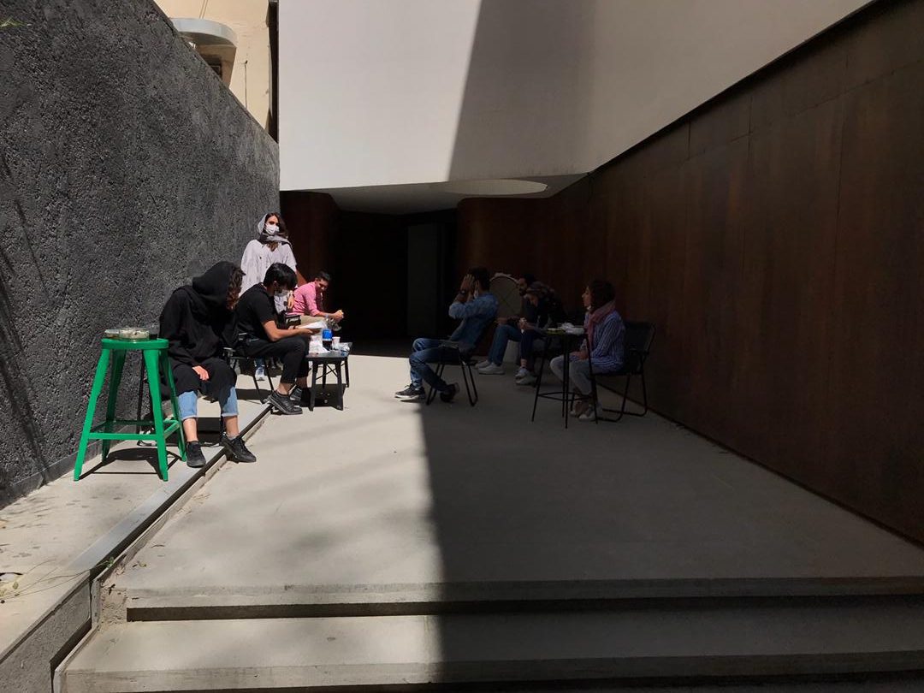
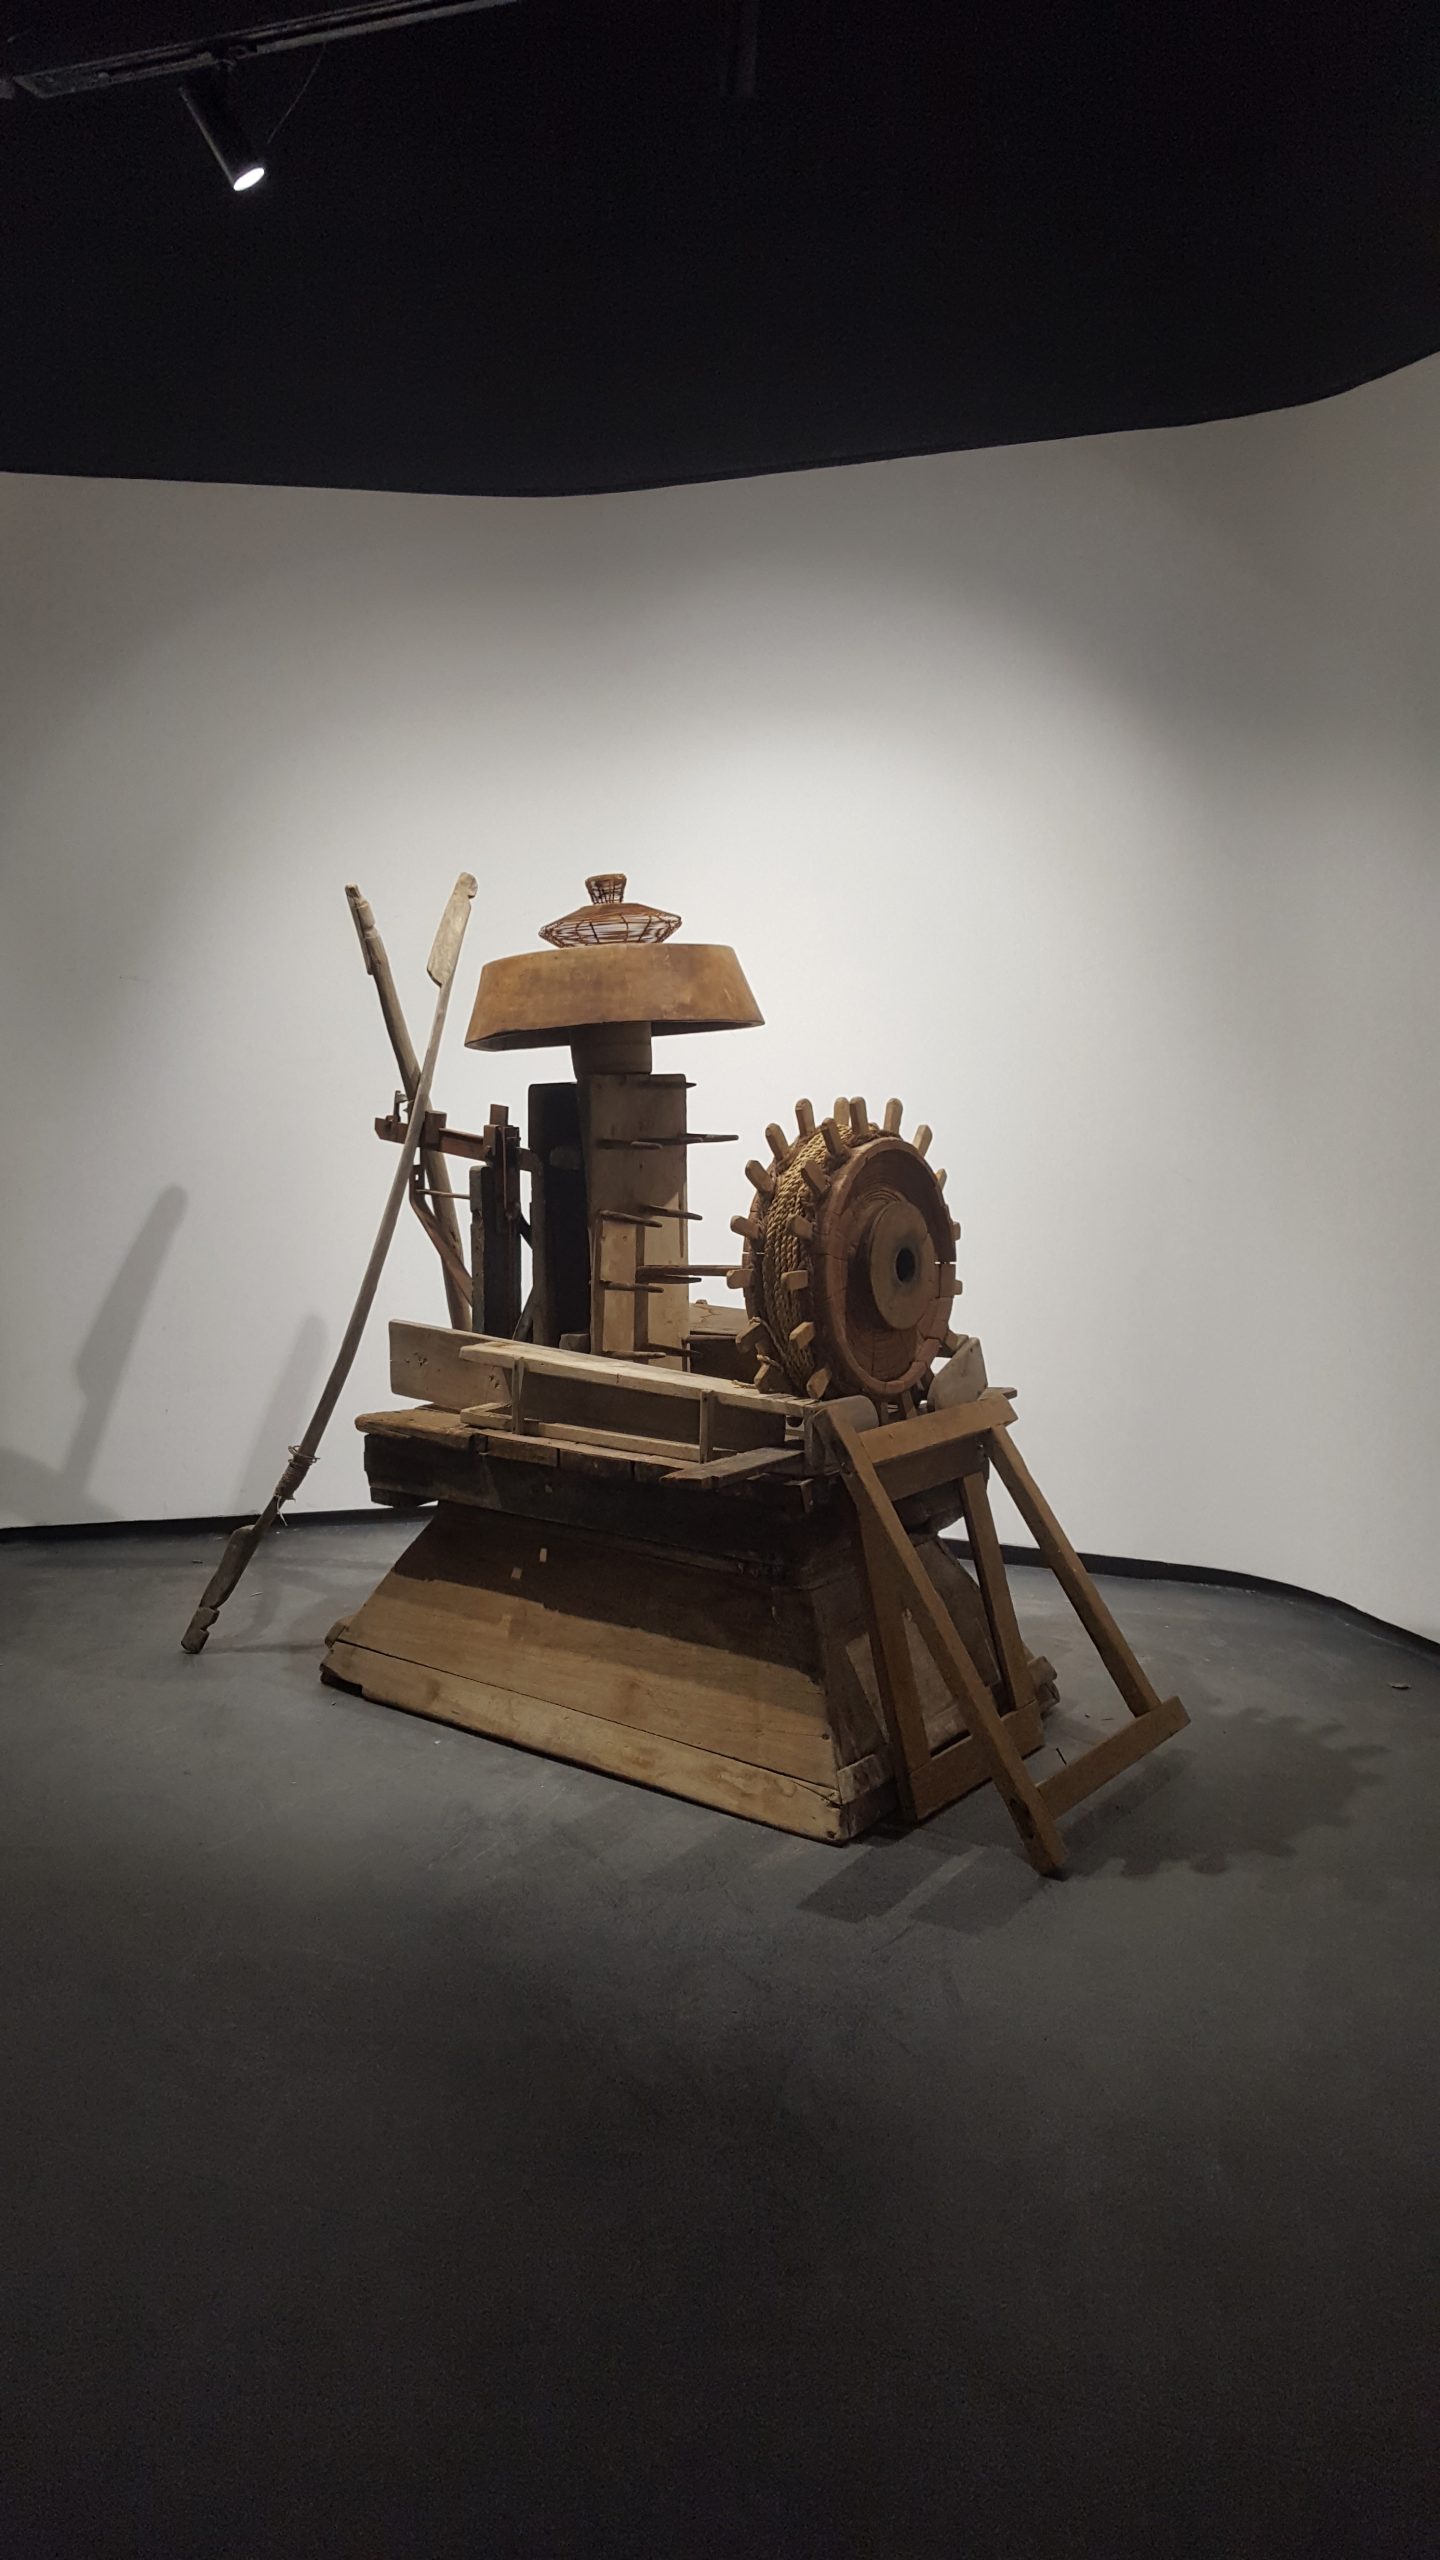
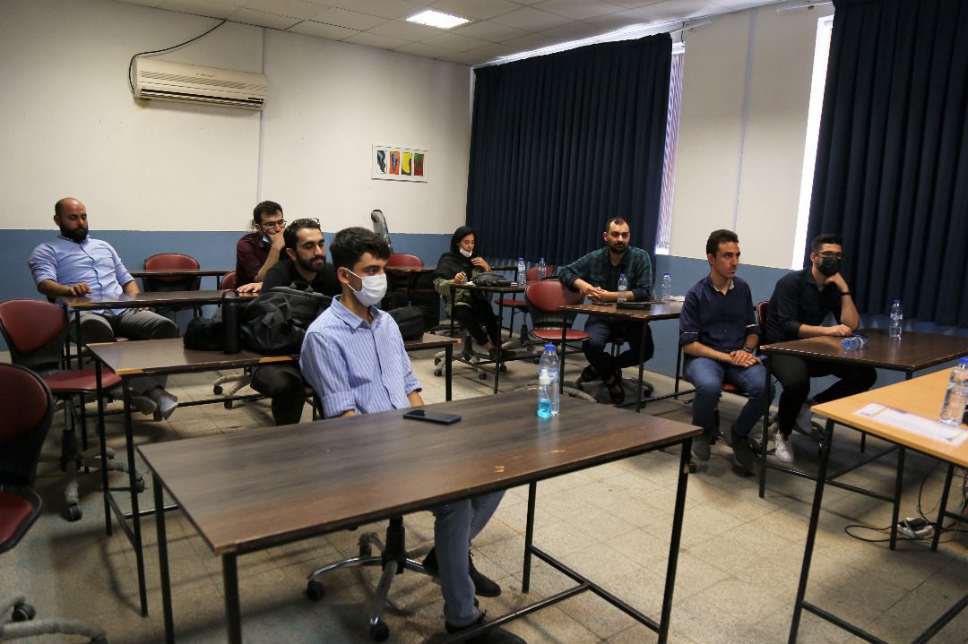
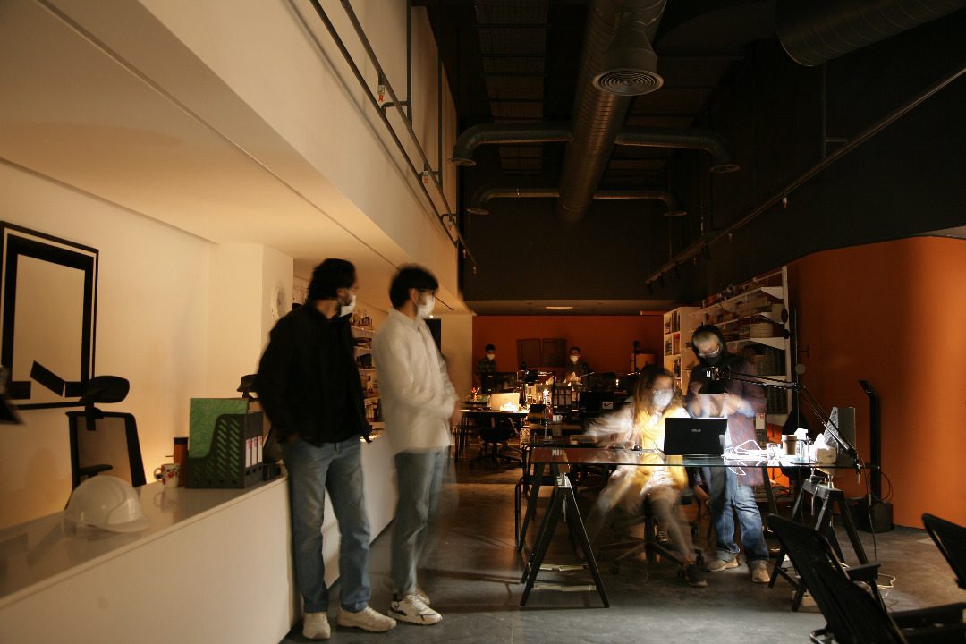
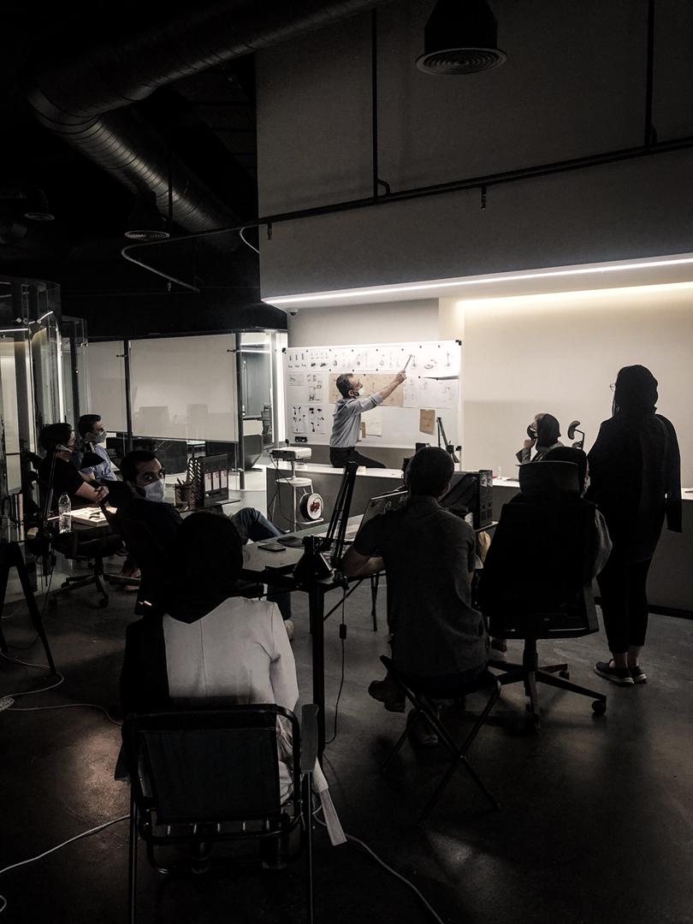
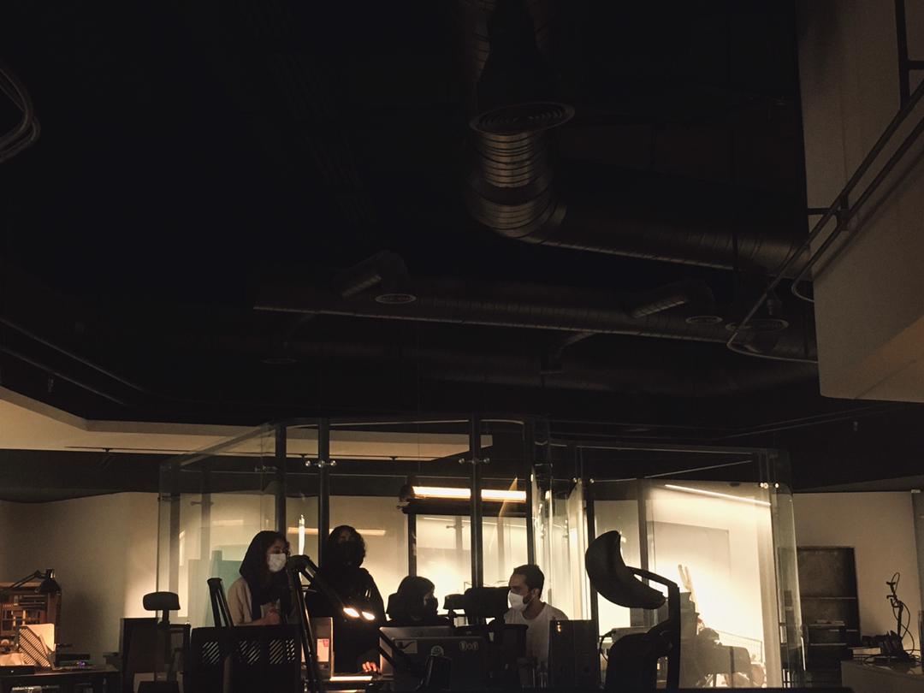

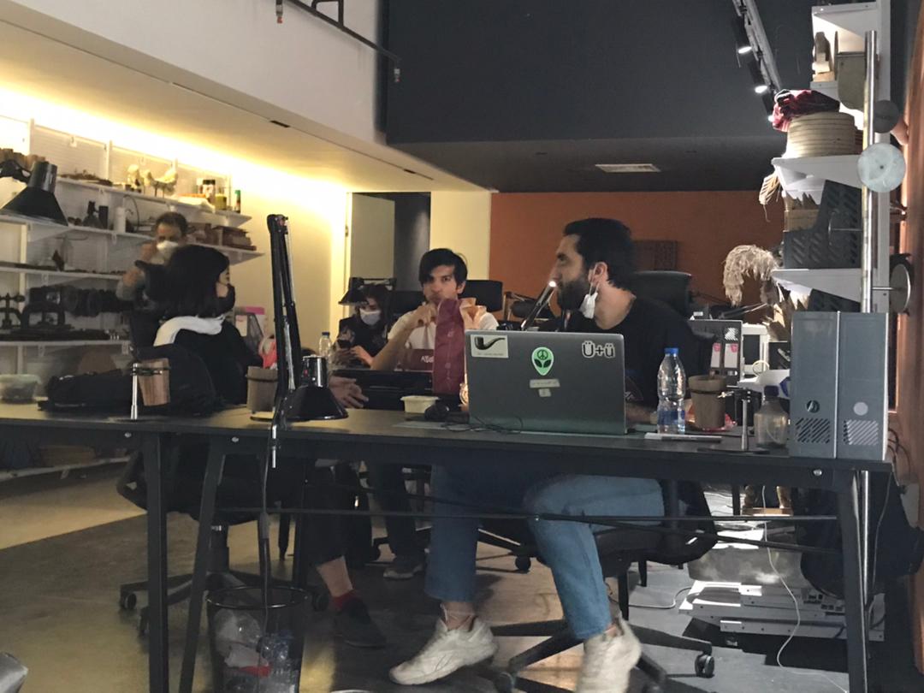
Kanoon Studio was a formative chapter in my development as a designer.
A multidisciplinary environment reminiscent of the Bauhaus philosophy, it provided open access to woodworking, metal, textile, and painting workshops—enabling ideas to move directly from concept to prototype.
Alongside peers, I co-organized educational sessions and collaborative brainstorming formats to generate and refine new concepts. Under the mentorship of Amirabbas Kashef, the studio’s founder, I worked hands-on with diverse materials and historically significant artifacts, studying their construction and logic through direct experimentation.
Kanoon taught me not only how to design, but how to test, build, and evolve ideas into tangible outcomes.
Tehran Design week
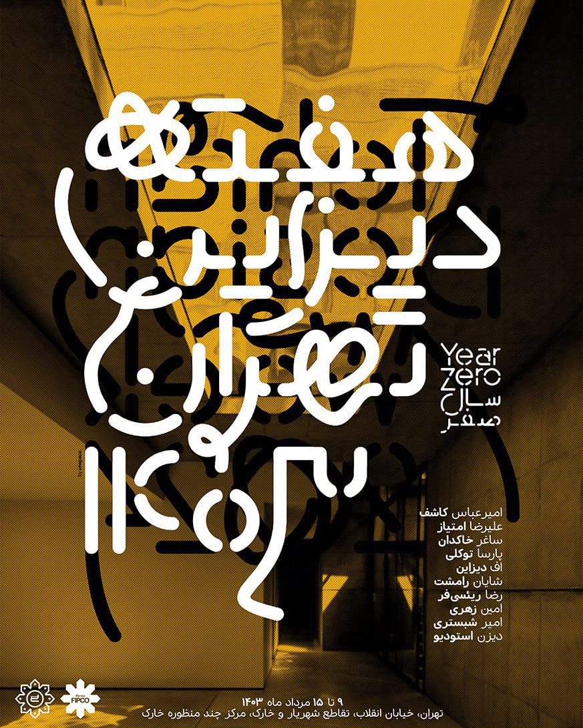
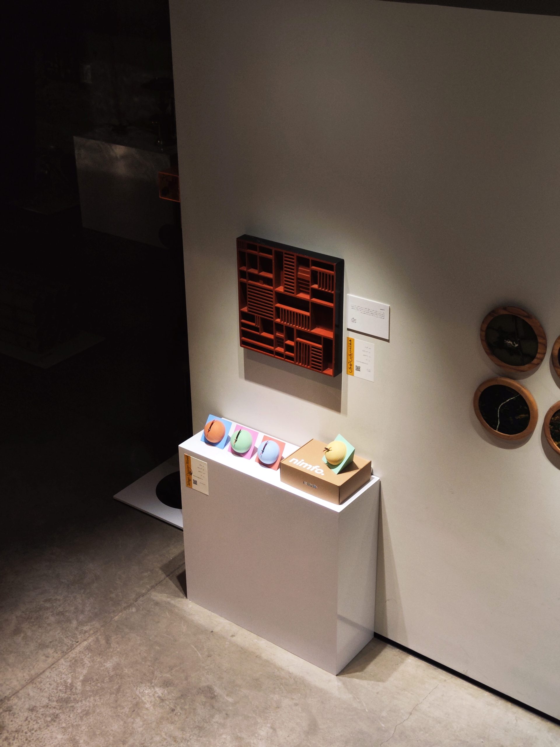

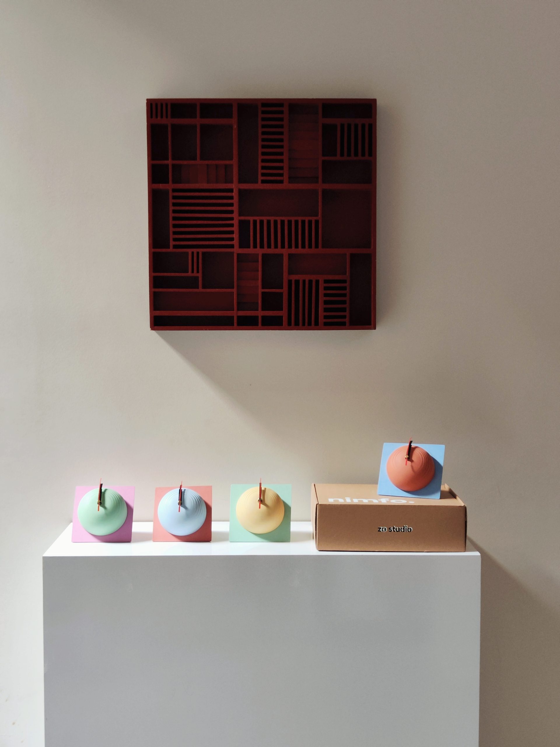
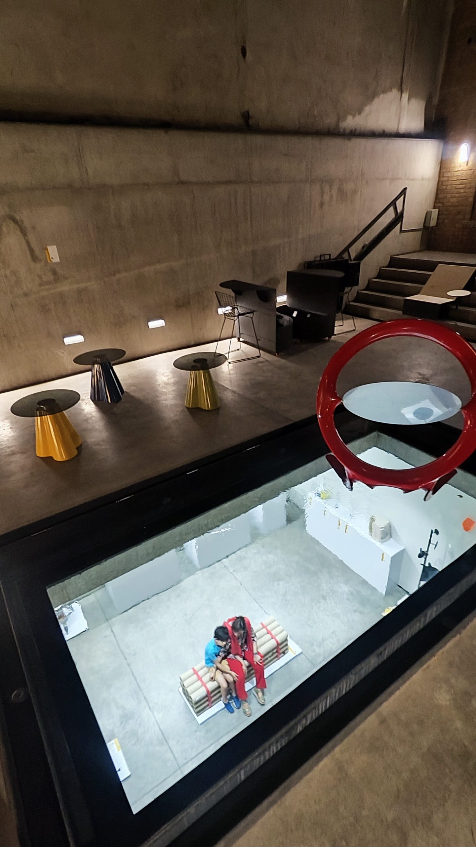
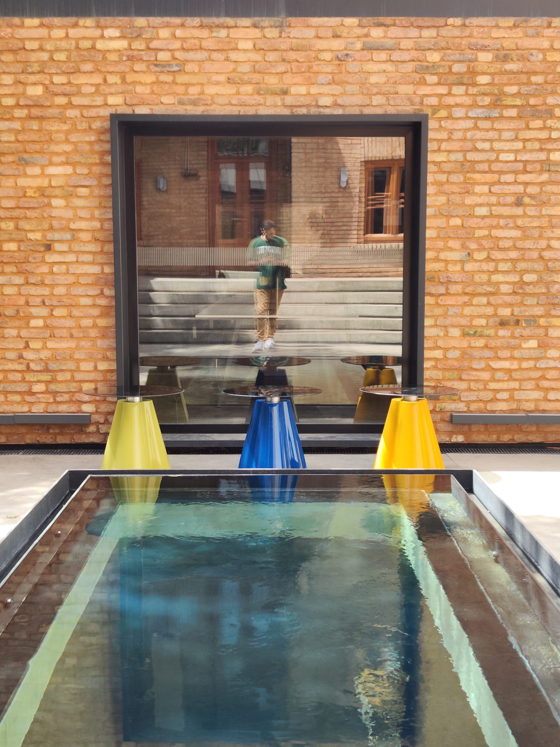


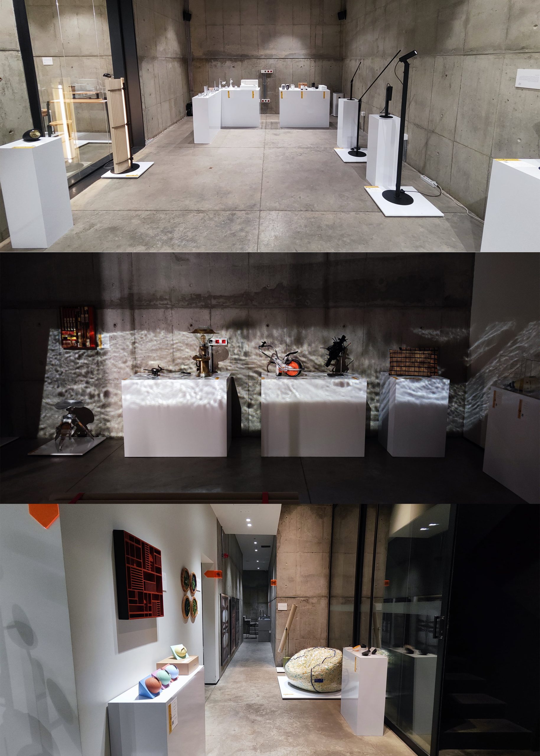
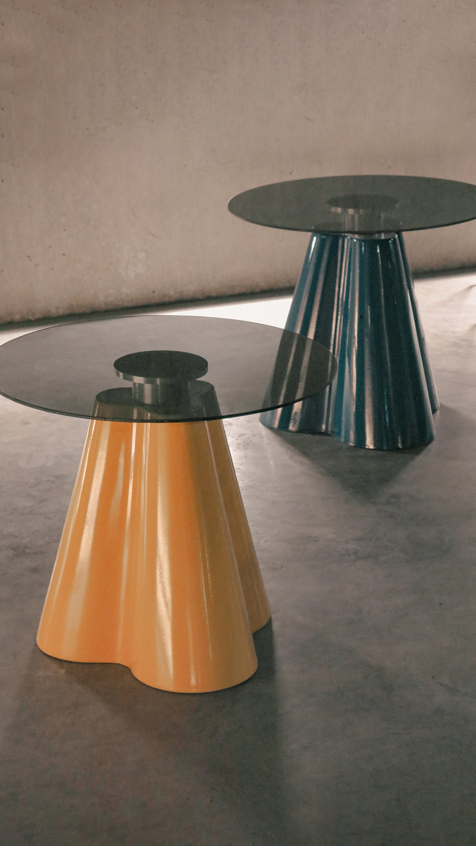
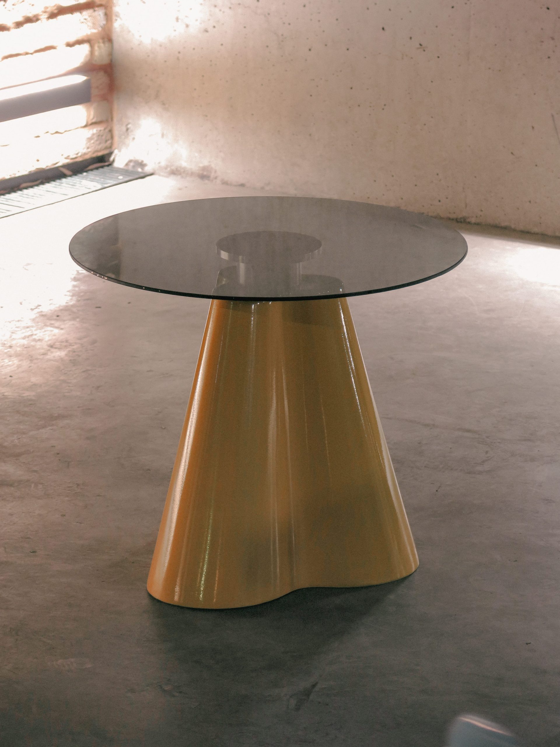

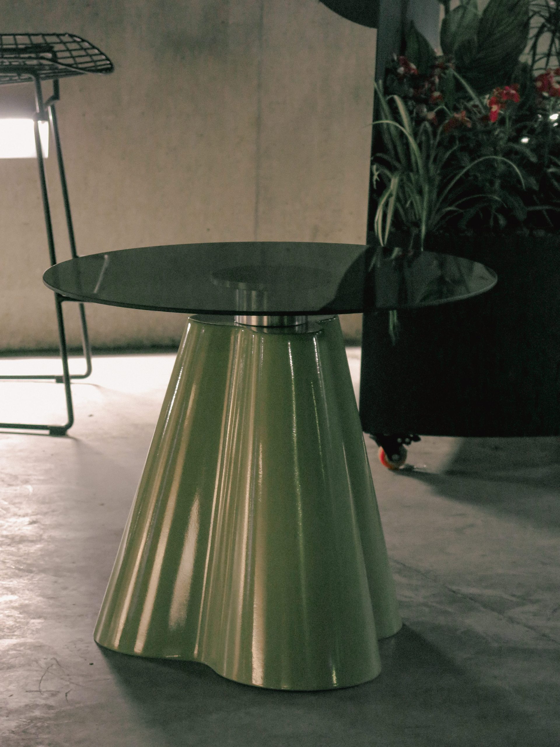
Tehran Design Week (TDW) was one of the most meaningful design events I participated in. In its first edition, the event selected around ten architectural spaces and design-oriented buildings across the city to present curated design works and products.
Our exhibition was hosted in the KARZAR Building, a space with distinctive architectural qualities. Participating designers were from Shiraz, and the main execution team was formed from members of Kanoon Studio.
The event was organized under the supervision of Arash Heidarian.
During this event, I contributed both as a designer and as a graphic design team member, being involved in the visual presentation and design-related execution of the exhibition.
Polyworm
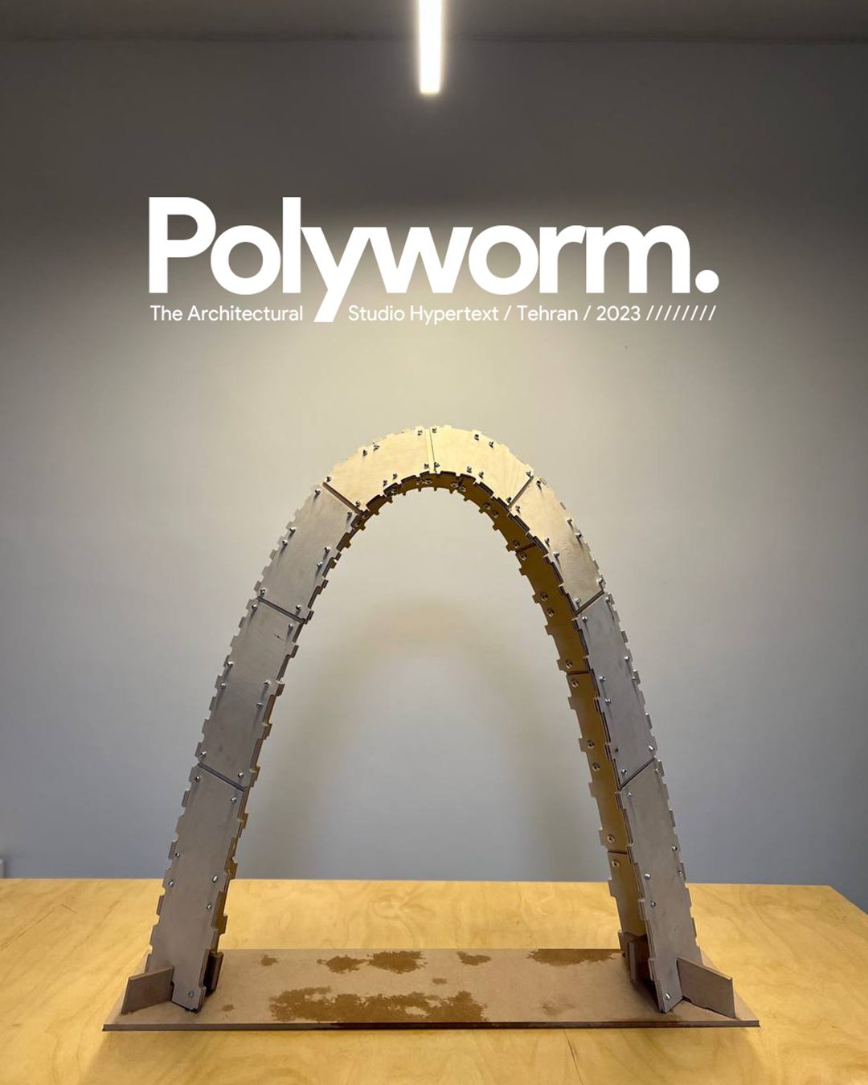

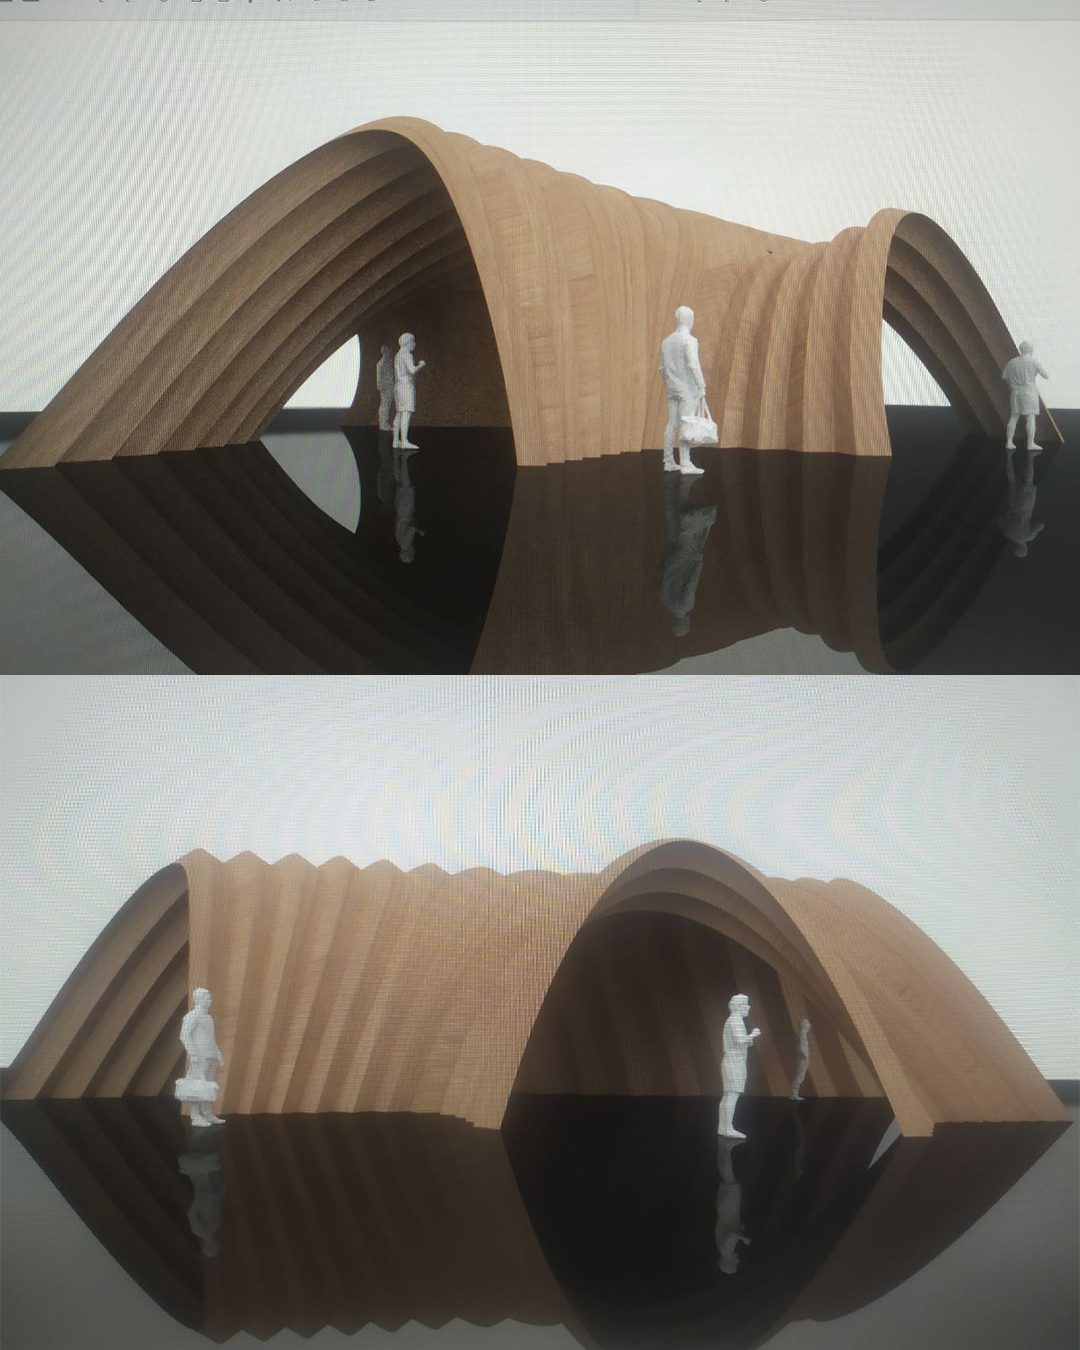
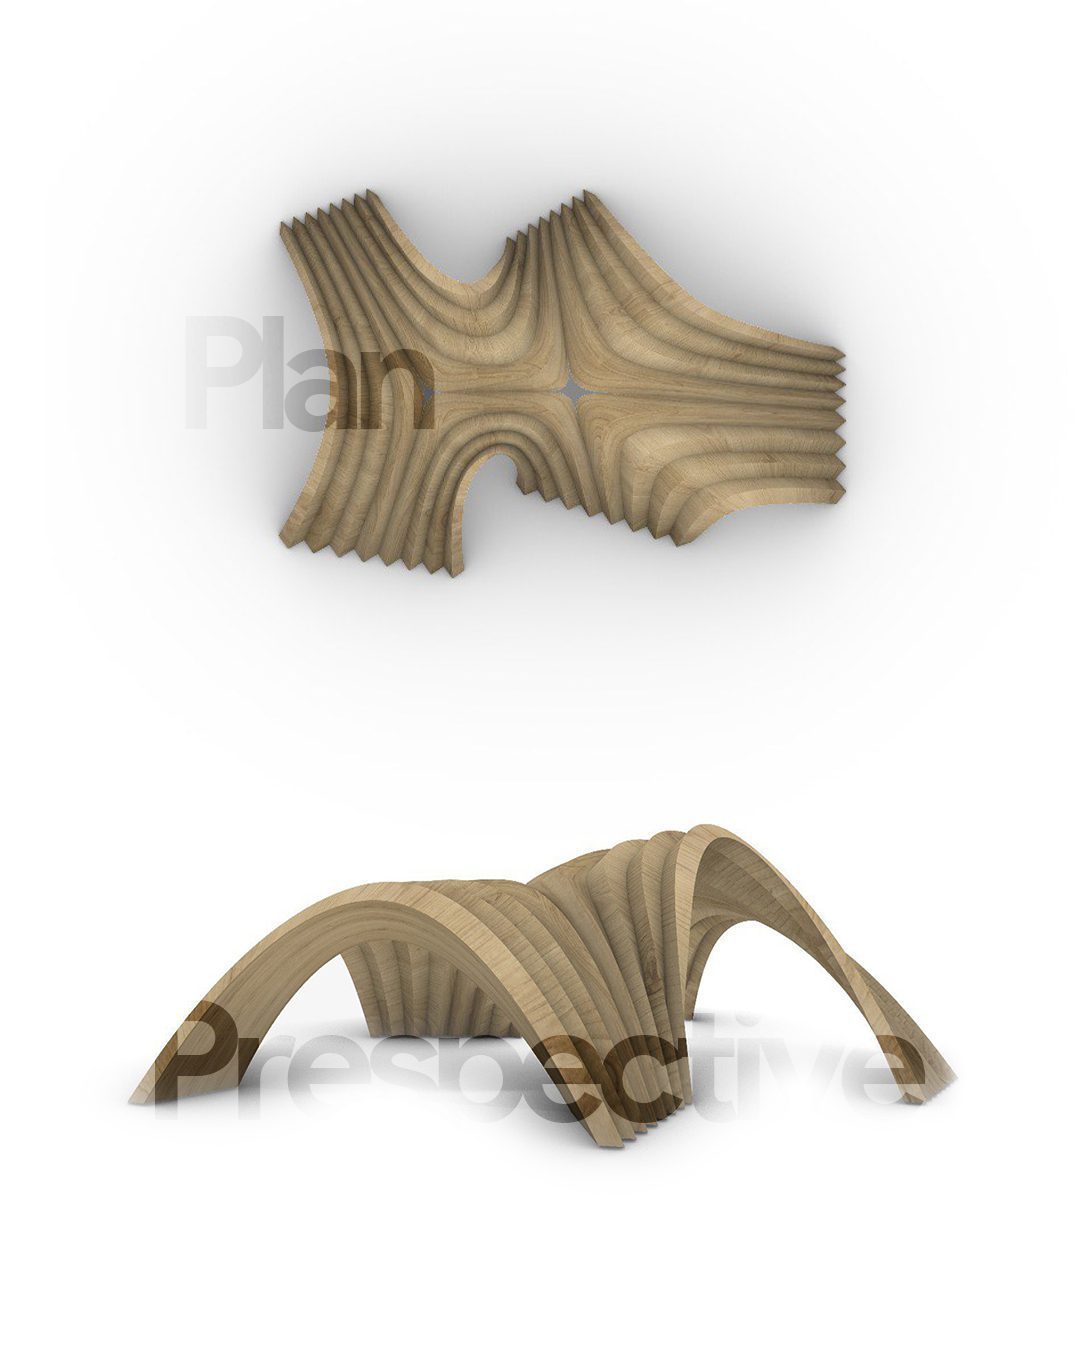
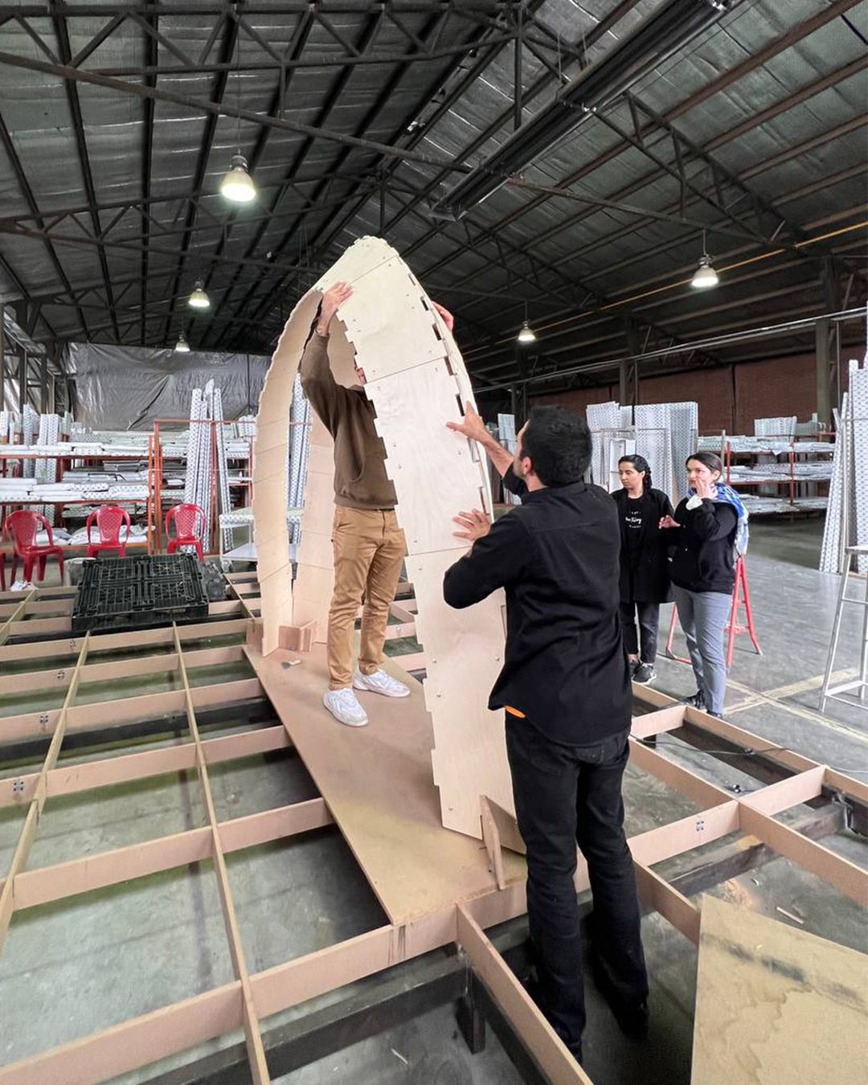
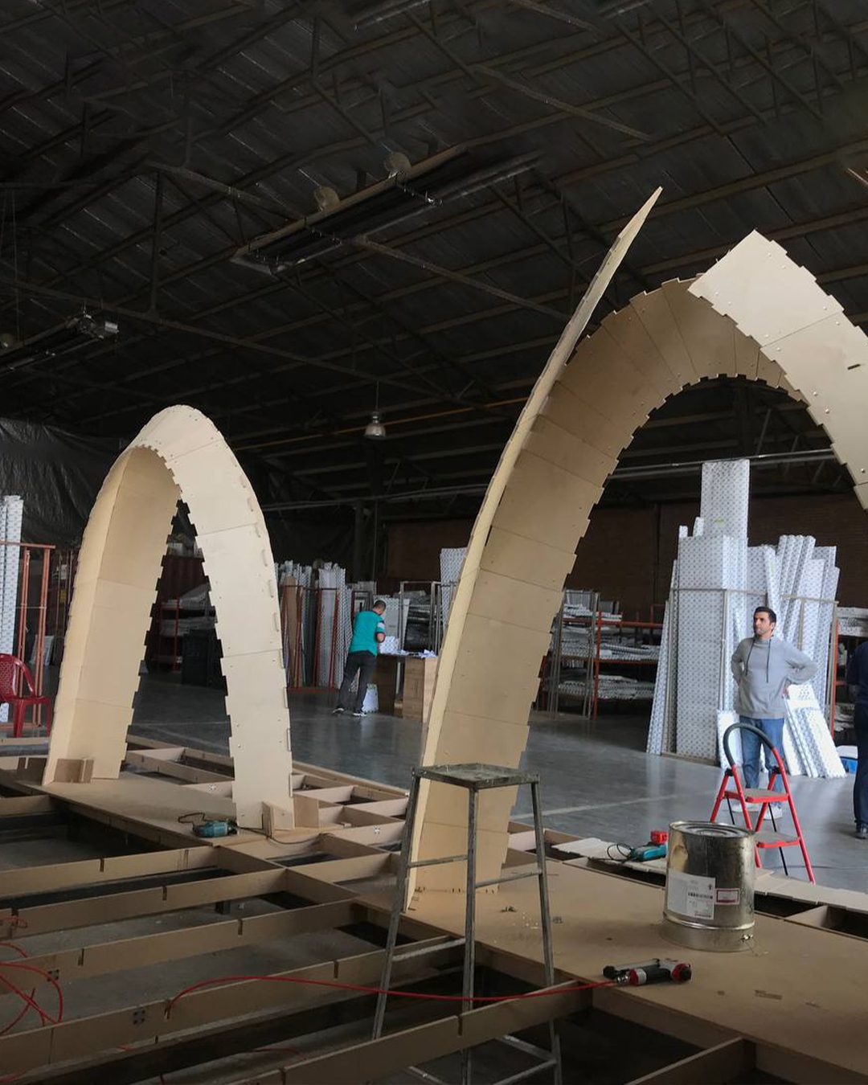
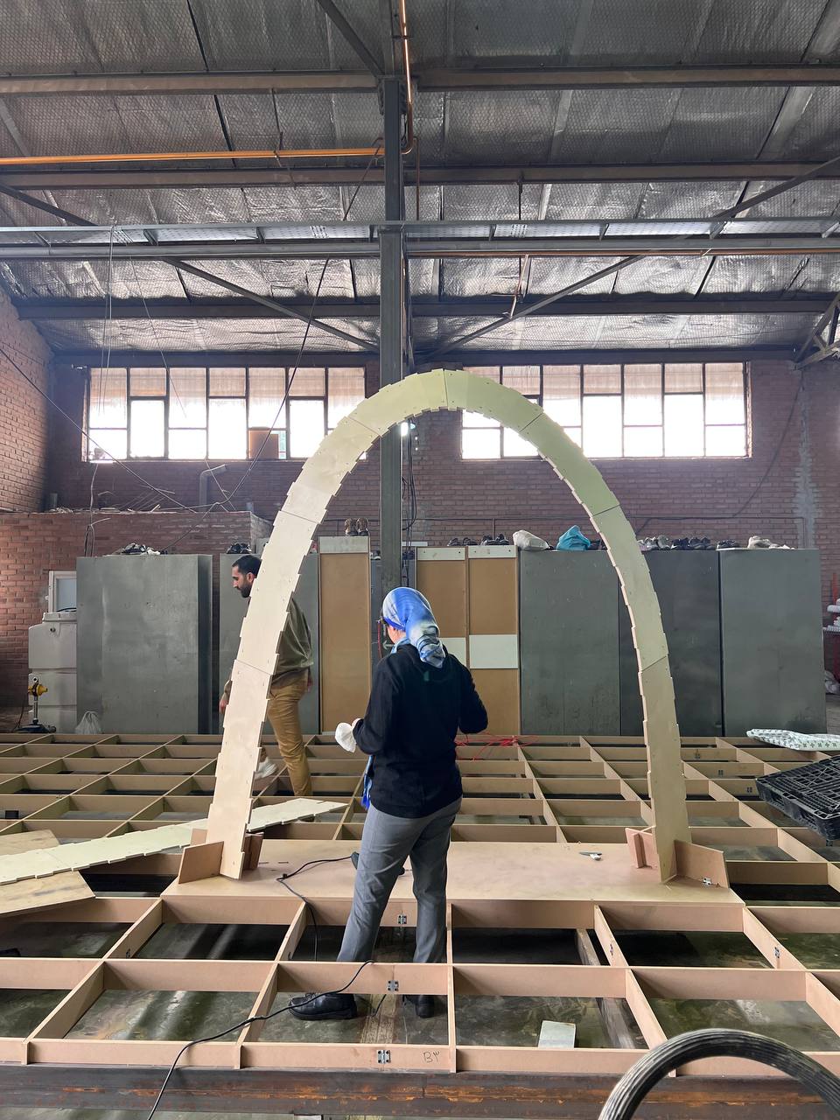

Poly Worm (2023) was a design-build pavilion project developed by Hypertext Studio in Tehran. The structure was conceived as an experimental installation within a cabinet production facility, prioritizing sustainability, cost-efficiency, structural resilience, and modular adaptability.
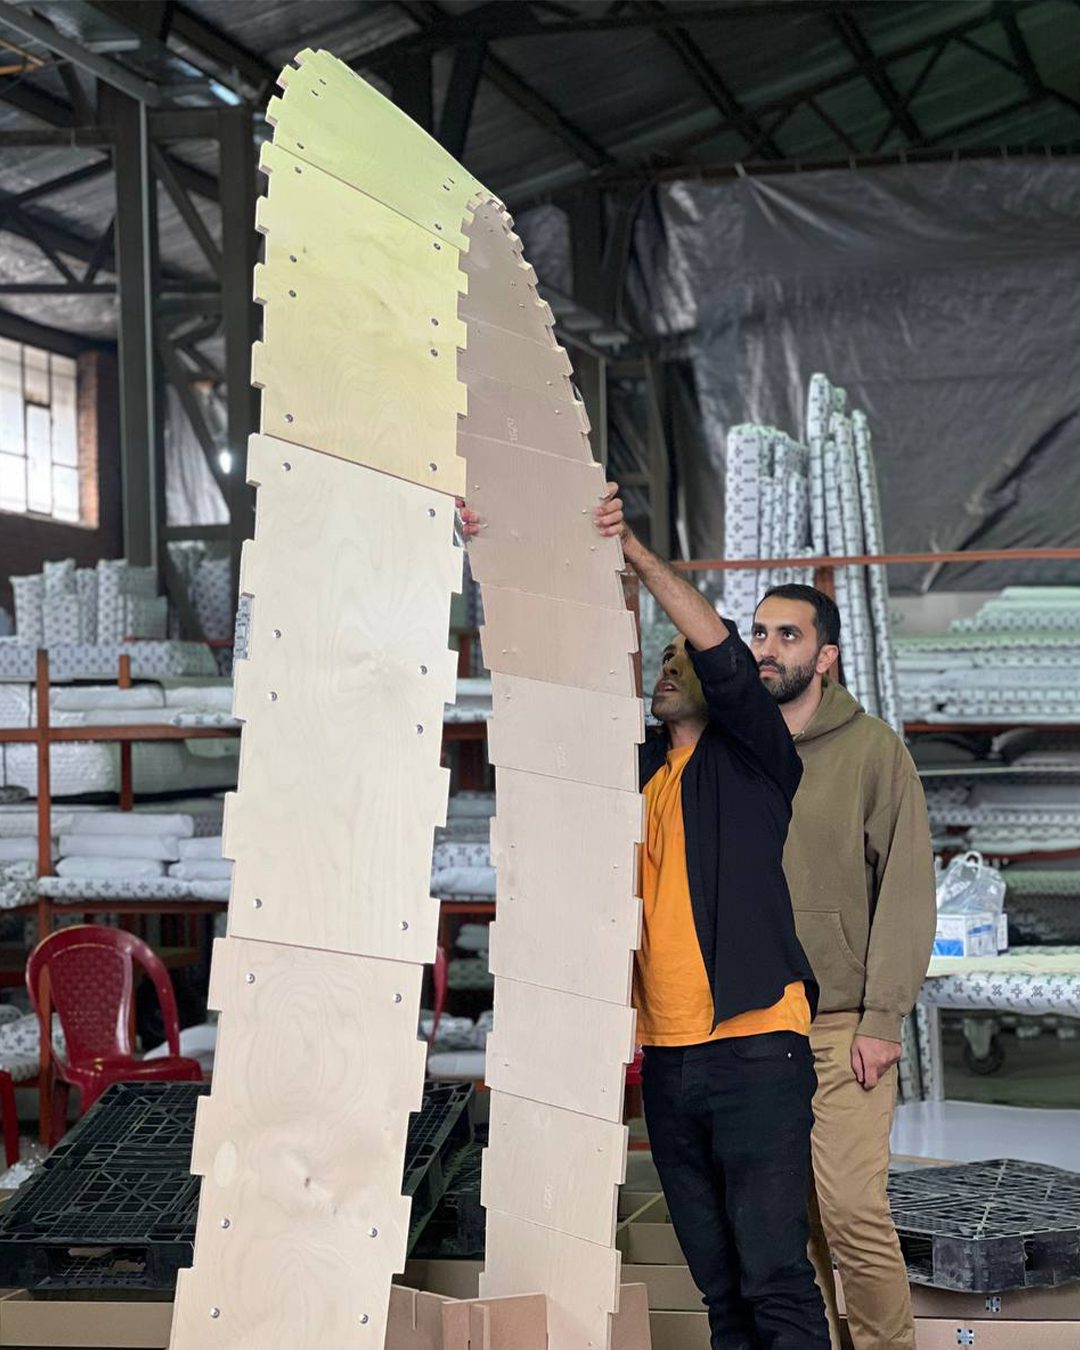
The geometry was defined through a frameless plywood system, aiming to assemble interlocking segments without additional structural elements. During fabrication, material behavior and plywood tolerances required strategic structural adjustments, leading to the integration of external connectors in selected joints.
I was actively involved in on-site execution, contributing and construction problem-solving.
Although the project remained incomplete due to the client’s financial limitations, it functioned as a full-scale prototyping process, offering critical insights into material performance, structural logic, and build methodology.
Qavam
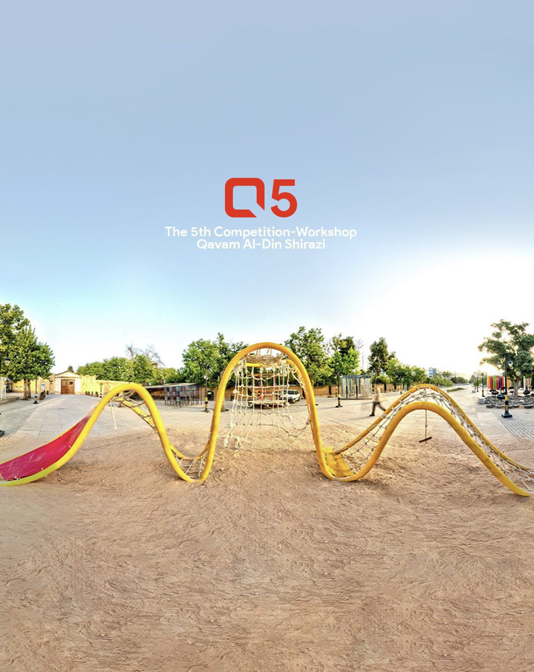
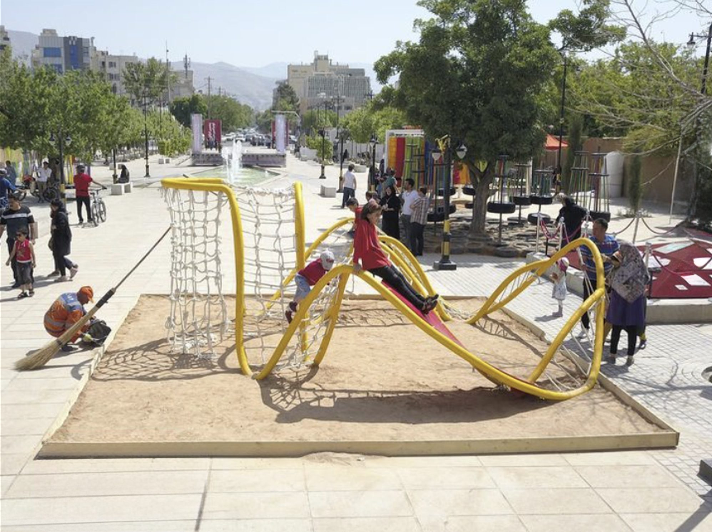
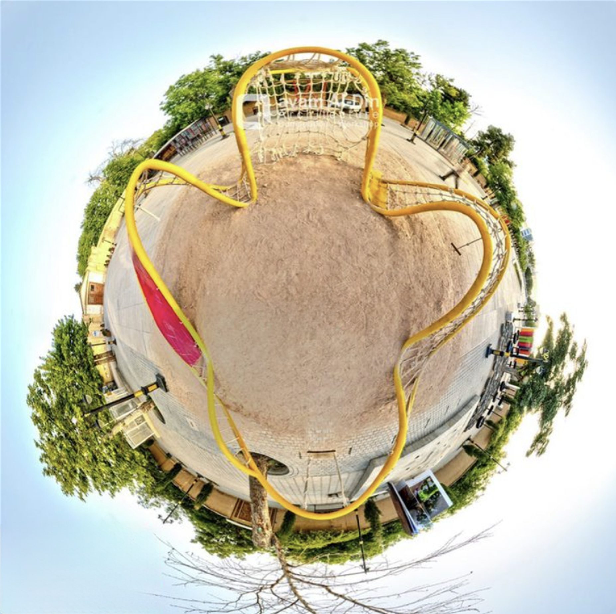
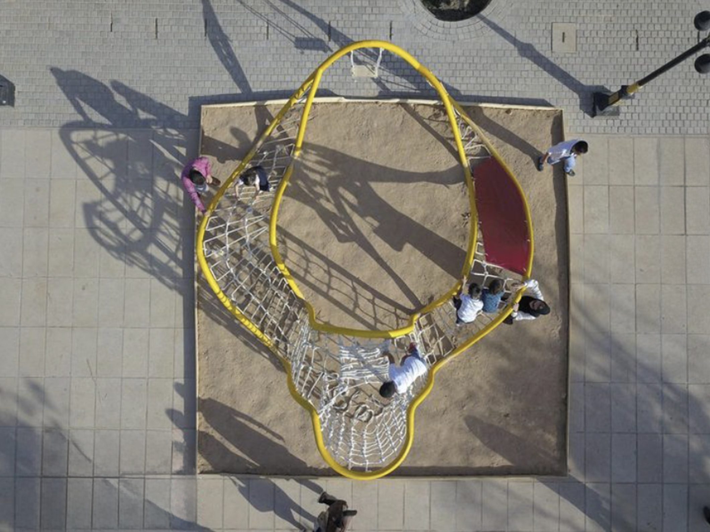
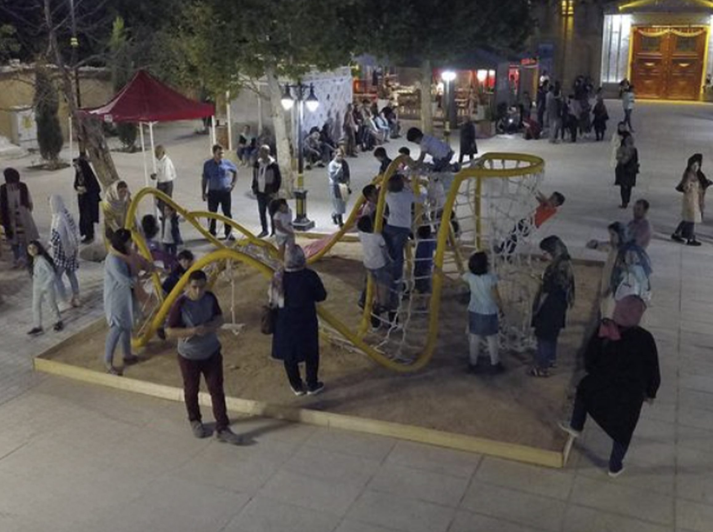
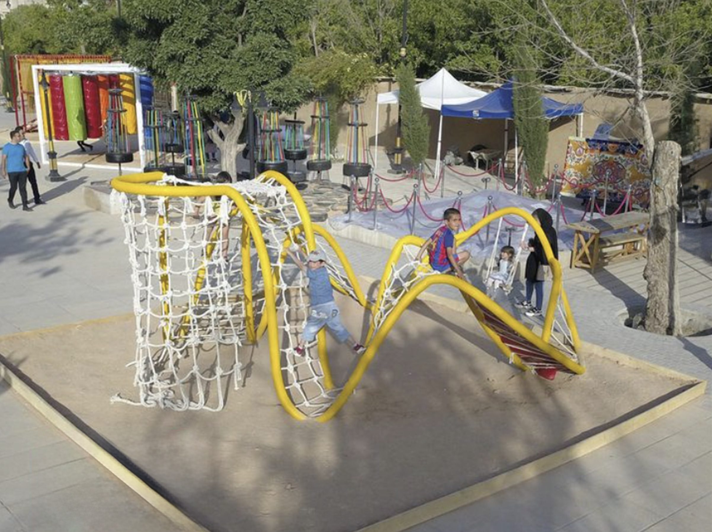
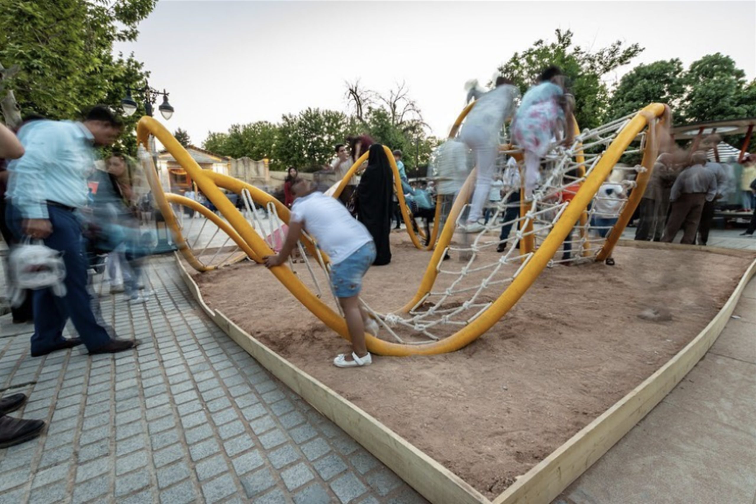
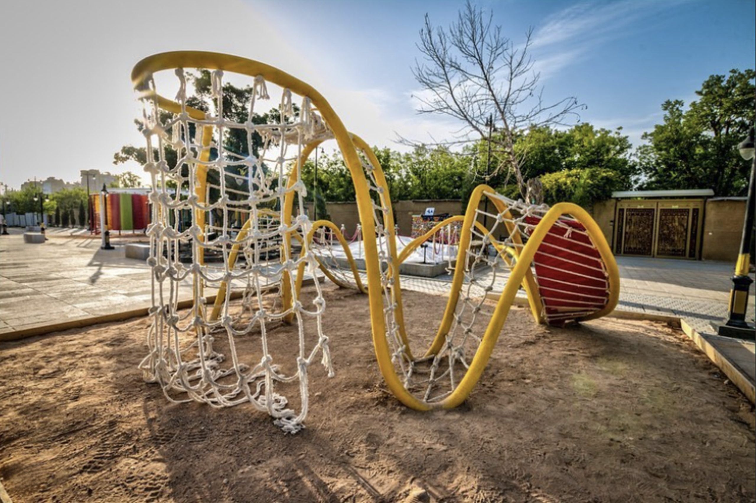
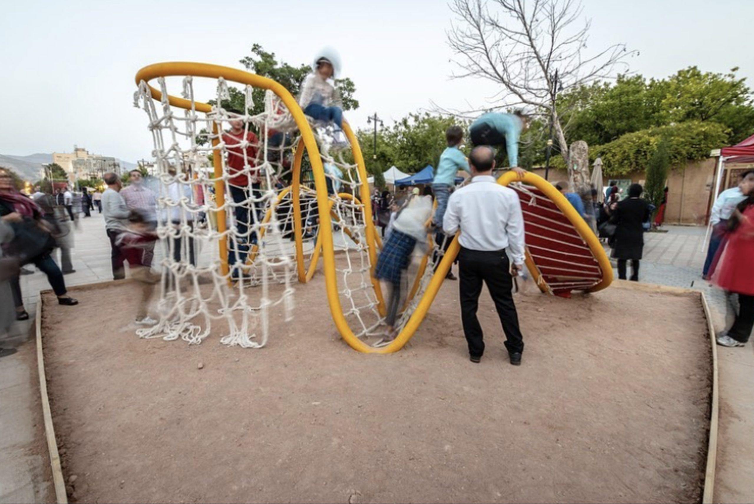
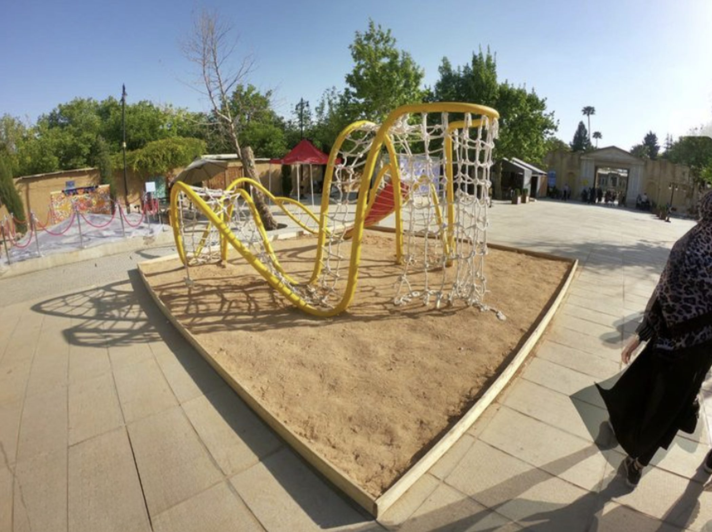
The Qavam al-Din Shirazi Competition is an architectural workshop-event held in Shiraz, centered on design-build methodology and socially responsive architecture.
In its fifth edition, titled “The Game After 7.3”, the focus was on designing and constructing a recreational structure for children affected by the earthquake in Sarpol-e Zahab. The project emphasized cost-efficiency, structural resilience, modularity, and simplicity in execution.
Our team, Pich-o-Tab (Twist and Turn), developed and built the proposal on-site, where I was responsible for execution and construction management. The workshop operated as an intensive hands-on process, bridging concept development with real-world fabrication.
The competition addressed broader themes including environmental responsibility, social impact, historical urban context, and applied architectural education.